Waterproofing Basement Foundation Walls in Steel Frame Buildings: A 2026 Field Guide
Reading time: 9 minutes
Water doesn’t care how strong your steel frame is. A single hairline crack in a foundation wall can turn a structurally sound steel-frame building into a corrosion liability within months. If you’re managing a construction project, retrofitting an aging structure, or just trying to understand why your basement smells faintly of damp concrete every spring, this guide is for you.
Table of Contents
- Why Steel Frame Buildings Face Unique Waterproofing Challenges
- Core Waterproofing Methods Compared
- Step-by-Step Waterproofing Process
- Real-World Case Studies
- Common Challenges and Practical Fixes
- FAQs
- Your Foundation Waterproofing Roadmap
Why Steel Frame Buildings Face Unique Waterproofing Challenges
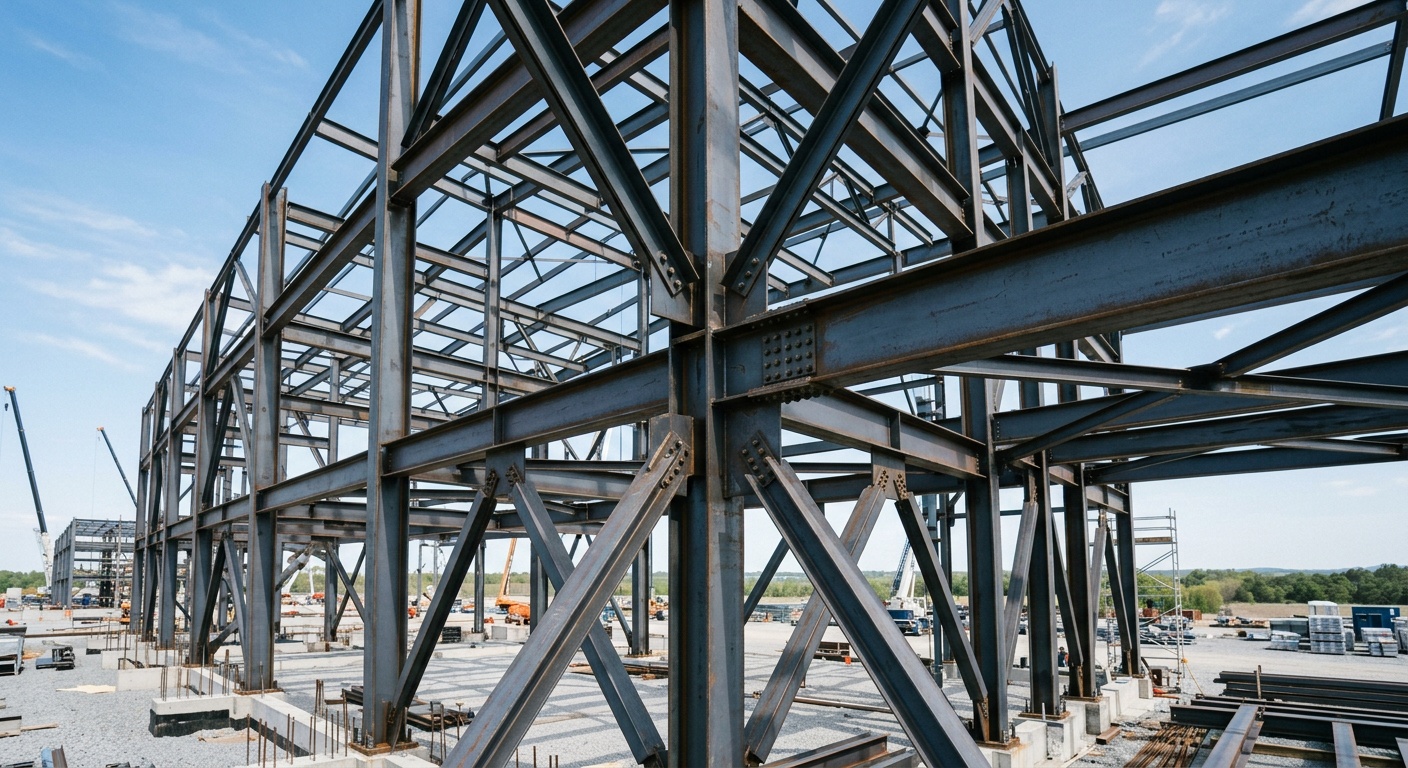
Steel frame construction has dominated commercial and mid-rise residential building in 2026, largely because it’s faster to erect and more predictable under load than traditional masonry. But steel introduces a wrinkle that concrete-only structures don’t have to worry about as urgently: corrosion sensitivity. Where a poured concrete basement might tolerate years of minor moisture intrusion before showing structural weakness, a steel frame anchored into or adjacent to a damp foundation wall can begin oxidizing within weeks of sustained exposure.
According to the National Institute of Standards and Technology’s 2025 infrastructure durability report, moisture-related corrosion accounts for roughly 34% of premature structural repairs in steel-framed buildings under 15 years old. That’s not a rounding error—that’s a systemic issue tied directly to how foundations are detailed and waterproofed during construction.
The Galvanic Corrosion Problem
When steel columns or base plates sit near foundation walls with inadequate drainage, trapped moisture creates a slow-motion electrochemical reaction. Add in the mineral salts commonly found in below-grade soil, and you’ve got an environment that accelerates rust formation. Structural engineer Maria Delgado, who consults on mid-rise steel projects in the Pacific Northwest, put it bluntly in a recent industry panel: “We don’t lose steel to load failure anymore. We lose it to water we ignored during the design phase.”
Differential Movement Between Steel and Concrete
Steel and concrete expand and contract at different rates under temperature and moisture changes. This differential movement stresses the interface where foundation walls meet steel columns or moment frames—exactly where waterproofing membranes are most likely to tear or delaminate if they weren’t installed with flexibility in mind. A rigid waterproofing coating that looked fine on installation day can crack within two winters if it wasn’t rated for the expected joint movement.
Core Waterproofing Methods Compared
There’s no single “best” waterproofing system—it depends on soil conditions, water table depth, budget, and how the steel frame interfaces with the foundation. Here’s how the five most common approaches stack up in 2026 practice.
| Method | Avg. Lifespan | Cost per Sq Ft (2026) | Best For | Steel Compatibility |
|---|---|---|---|---|
| Bituminous Membrane | 10-15 years | $3-$5 | Low water table sites | Moderate |
| Fluid-Applied Membrane | 20-25 years | $6-$9 | Irregular steel penetrations | High |
| Sheet Membrane (HDPE) | 25-30 years | $5-$8 | High water table sites | High |
| Crystalline Additive (in concrete) | 30+ years | $2-$4 | New pours, self-healing needs | Very High |
| Exterior Drainage Board + Membrane | 25+ years | $7-$11 | Sites with hydrostatic pressure | Very High |
Notice the pattern: the systems best suited to steel-heavy foundations—fluid-applied membranes, crystalline additives, and drainage board combinations—tend to cost more upfront but dramatically reduce long-term corrosion risk. That’s the trade-off worth having a real conversation about with your contractor, not just a line-item budget cut.
Step-by-Step Waterproofing Process
Pre-Construction Assessment
Before a single membrane is applied, soil testing and hydrostatic pressure analysis should determine your water table depth and drainage capacity. Skipping this step is the single most common reason waterproofing systems fail prematurely—engineers end up specifying a bituminous coating when the site actually needed a full drainage board system.
Surface Preparation and Steel Interface Sealing
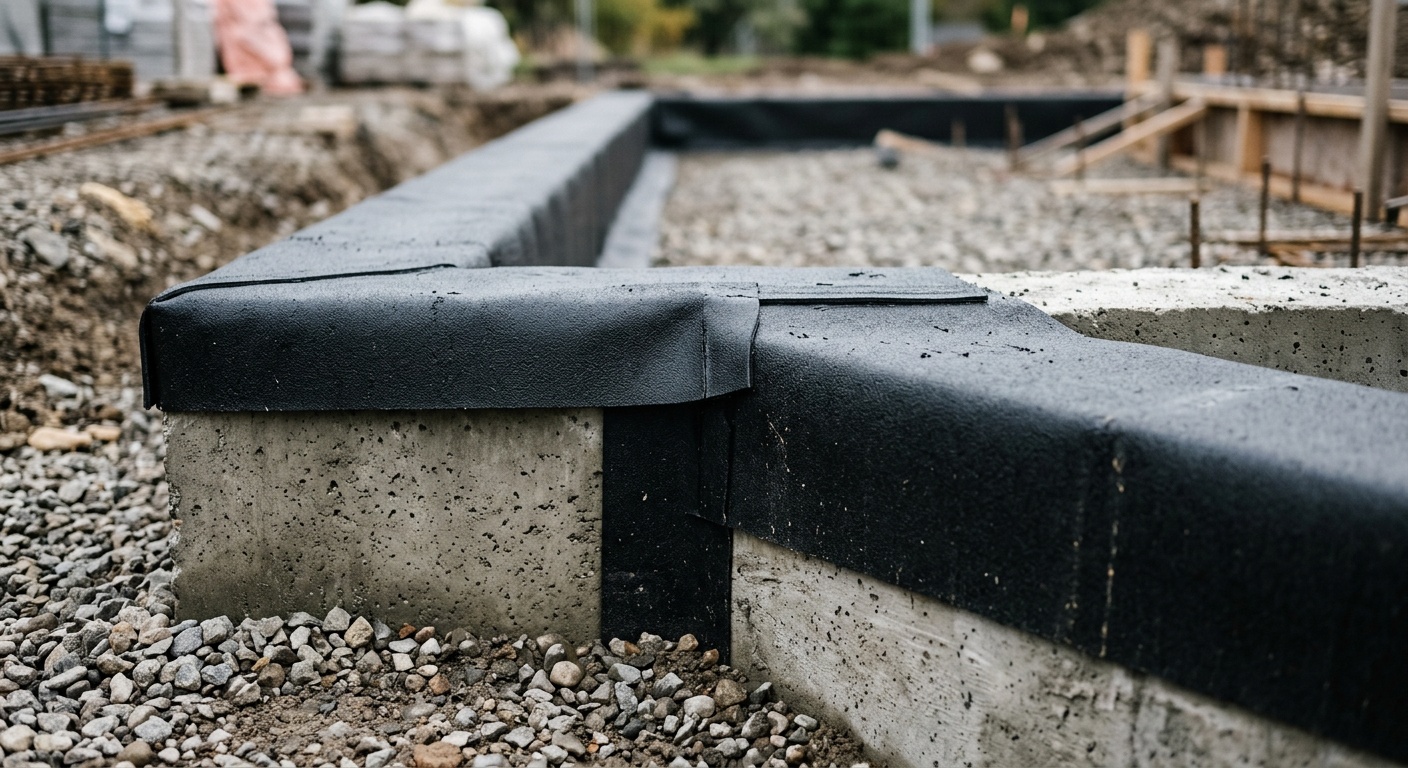
Every steel penetration point—anchor bolts, base plates, embedded connections—needs a dedicated sealing detail. Generic membrane coverage that simply runs over these points without reinforcement is asking for a leak within 18-24 months. Use rubberized flashing collars around each penetration, then overlay with the primary membrane.
Key Prep Checklist:
- Remove form ties and patch voids with non-shrink grout
- Grind sharp edges on steel embeds that could puncture membranes
- Apply corrosion-inhibiting primer to exposed steel before membrane application
- Verify concrete cure time meets manufacturer’s membrane adhesion specs
Membrane Application and Drainage Integration
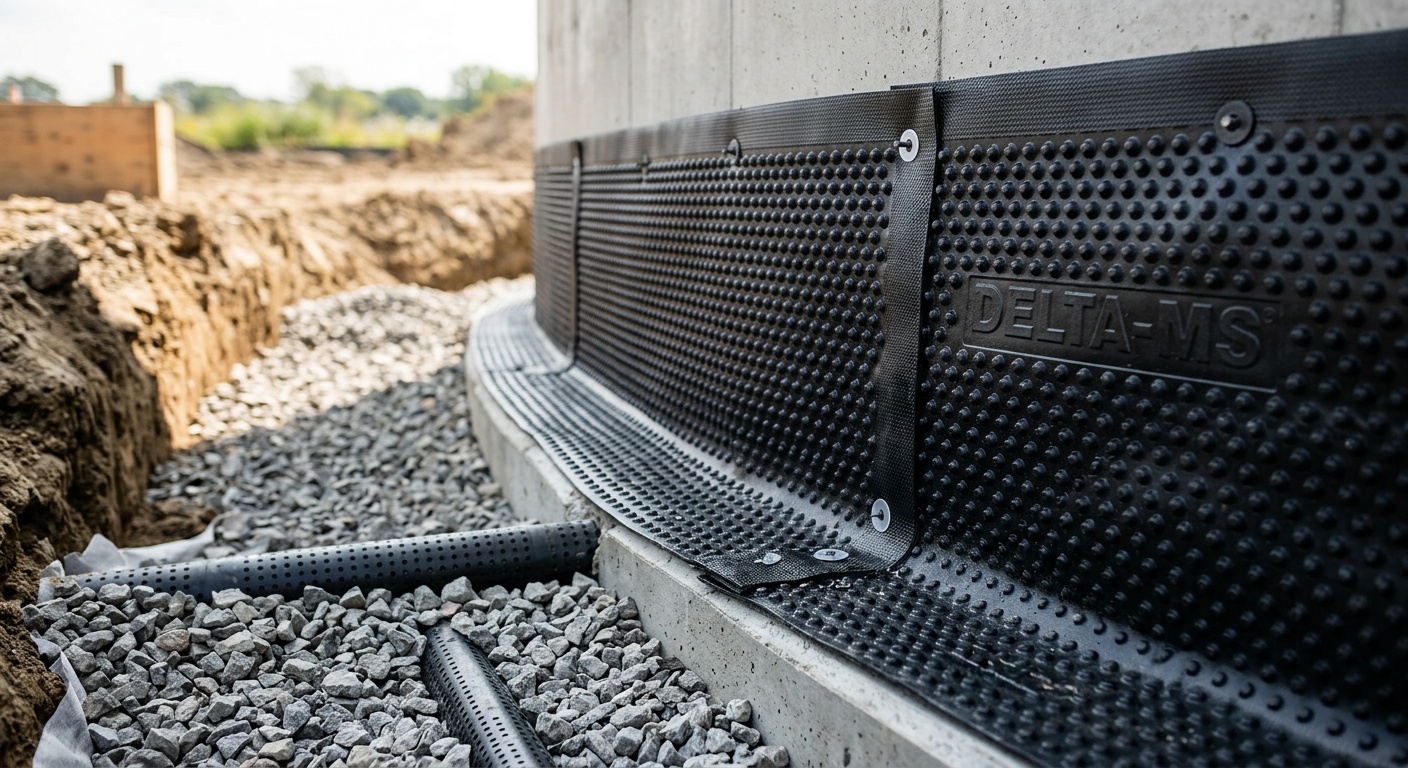
Whichever membrane you choose, it needs to work in tandem with a drainage system—typically a dimpled drainage board directing water down to a perimeter footing drain and sump system. Waterproofing without drainage is like wearing a raincoat that has nowhere to shed the water; it just pools and eventually finds a weak spot.
Real-World Case Studies
Case 1: Mid-Rise Office Retrofit, Chicago (2025). A 12-story steel frame office building built in 2009 began showing rust staining on ground-floor columns. Investigation revealed the original bituminous membrane had degraded and the perimeter drain had clogged with silt. The fix involved excavating the exterior foundation wall, installing an HDPE sheet membrane with a drainage board, and adding cathodic protection to the exposed steel base plates. Total cost: $340,000 for a 180-linear-foot perimeter—expensive, but far less than the $2.1 million structural steel replacement quote the owner initially feared.
Case 2: New Construction, Austin (2026). A developer building a mixed-use steel frame structure specified crystalline waterproofing additive directly in the foundation concrete mix, paired with fluid-applied membrane at all steel penetrations. Eighteen months post-occupancy, moisture readings inside the foundation wall remain below 12%—well within the safe threshold for steel corrosion prevention.
Case 3: Industrial Warehouse, Ohio Valley (2025). A steel-frame warehouse near a river experienced seasonal flooding that overwhelmed a basic bituminous system. After switching to an exterior drainage board plus sheet membrane combination with an upgraded sump pump capacity, the facility went through the notably wet spring of 2026 with zero water intrusion—a season that saw 40% above-average rainfall in the region.
Common Challenges and Practical Fixes
Here’s how frequently each of these issues shows up in field inspections, based on aggregated contractor survey data from 2025-2026 waterproofing audits:
Fix for drainage design gaps: Commission a hydrogeological survey before finalizing waterproofing specs, not after. It’s a small line item that prevents six-figure remediation later.
Fix for penetration detailing: Insist on manufacturer-certified installers for membrane work around steel embeds. This isn’t a place for a general contractor’s crew to improvise.
Fix for premature degradation: Match membrane chemistry to your actual soil pH and moisture exposure—not just the cheapest option on the supplier’s price list.
Frequently Asked Questions
How often should waterproofing on steel frame basement walls be inspected?
Annual visual inspections are the baseline, but a full moisture-meter assessment every 3-5 years catches problems before they reach the steel. Buildings in high water table regions or areas with increasing storm intensity—like much of the Midwest and Gulf Coast in 2026—should consider more frequent checks after major weather events.
Can existing waterproofing be upgraded without excavation?
Interior solutions like injected crystalline sealants and interior drainage channels can manage active leaks without excavation, but they don’t address the root membrane failure outside the wall. They’re a reasonable stopgap, not a permanent fix, especially where steel corrosion is already visible.
Does the type of steel frame connection affect waterproofing strategy?
Yes. Moment-frame connections with heavy base plates require more robust penetration sealing than simple braced-frame anchor bolts because there’s more embedded steel surface area exposed to potential moisture contact. Discuss connection details with your waterproofing contractor during design, not after the frame is erected.
Your Foundation Waterproofing Roadmap
Waterproofing steel frame foundations isn’t a one-time checkbox—it’s an ongoing relationship between design choices, material selection, and maintenance discipline. As storm patterns intensify and steel construction continues gaining market share over traditional framing methods in 2026, getting this right at the foundation level matters more than ever.
- Step 1: Get a hydrostatic pressure and soil assessment before choosing a waterproofing system, not after.
- Step 2: Prioritize membrane systems rated for steel compatibility, even if the upfront cost is higher.
- Step 3: Demand certified detailing at every steel penetration point—this is where most failures start.
- Step 4: Pair every membrane system with functional drainage; waterproofing without drainage is half a solution.
- Step 5: Schedule inspections on a fixed calendar, not reactively after you spot rust or dampness.
So here’s the real question worth sitting with: is your current foundation strategy built to handle the water table you have today, or the one your region is trending toward? Getting ahead of that answer now costs a fraction of what fixing it later will.